
Listing Courtesy of: CRMLS / Listed By: Tanya Gaitan, Homesmart Realty West - Contact: 951-536-1611
41249 Saint Croix Temecula, CA 92591
Active (103 Days)
$1,585,000 (USD)
OPEN HOUSE TIMES
-
OPENTue, Sep 2210:00 am - 4:00 pm
-
OPENWed, Sep 2310:00 am - 4:00 pm
-
OPENThu, Sep 2410:00 am - 4:00 pm
show more

Description
MLS #:
SW26124857
SW26124857
Lot Size
10,019 SQFT
10,019 SQFT
Type
Single-Family Home
Single-Family Home
Year Built
2014
2014
Views
Hills, Neighborhood
Hills, Neighborhood
School District
Temecula Unified
Temecula Unified
County
Riverside County
Riverside County
Listed By
Tanya Gaitan, Homesmart Realty West, Contact: 951-536-1611
Source
CRMLS
Last checked Sep 22 2026 at 5:20 PM GMT+0000
CRMLS
Last checked Sep 22 2026 at 5:20 PM GMT+0000
Bathroom Details
- Full Bathrooms: 3
Interior Features
- Tankless Water Heater
- Granite Counters
- Laundry: Inside
- Pantry
- Open Floorplan
- Ceiling Fan(s)
- Storage
- Laundry: Upper Level
- Crown Molding
- Dishwasher
- Microwave
- Windows: Blinds
- Disposal
- Refrigerator
- Windows: Shutters
- Bedroom on Main Level
- Laundry: Laundry Room
- Built-In Range
- Gas Cooktop
- Walk-In Closet(s)
- Gas Water Heater
- Jack and Jill Bath
- Primary Suite
- Separate/Formal Dining Room
- Breakfast Bar
- Eat-In Kitchen
- Breakfast Area
Lot Information
- Front Yard
- Landscaped
- Corner Lot
- Drip Irrigation/Bubblers
Property Features
- Fireplace: Family Room
- Fireplace: Gas
- Fireplace: Outside
Heating and Cooling
- Forced Air
- Natural Gas
- Central
- Central Air
Pool Information
- Private
- In Ground
- Gas Heat
Homeowners Association Information
- Dues: $184/Monthly
Flooring
- Wood
- Laminate
Exterior Features
- Roof: Tile
Utility Information
- Utilities: Water Connected, Cable Available, Phone Available, Sewer Connected, Electricity Connected, Natural Gas Connected, Water Source: Public
- Sewer: Public Sewer
Parking
- Garage
- Direct Access
Stories
- 2
Living Area
- 3,823 sqft
Additional Information: Homesmart Realty West | 951-536-1611
Location
Disclaimer: Based on information from California Regional Multiple Listing Service, Inc. as of {9/22/26 10:20} and /or other sources. Display of MLS data is deemed reliable but is not guaranteed accurate by the MLS. The Broker/Agent providing the information contained herein may or may not have been the Listing and/or Selling Agent. The information being provided by Conejo Simi Moorpark Association of REALTORS® (“CSMAR”) is for the visitor's personal, non-commercial use and may not be used for any purpose other than to identify prospective properties visitor may be interested in purchasing. Any information relating to a property referenced on this web site comes from the Internet Data Exchange (“IDX”) program of CSMAR. This web site may reference real estate listing(s) held by a brokerage firm other than the broker and/or agent who owns this web site. Any information relating to a property, regardless of source, including but not limited to square footages and lot sizes, is deemed reliable.


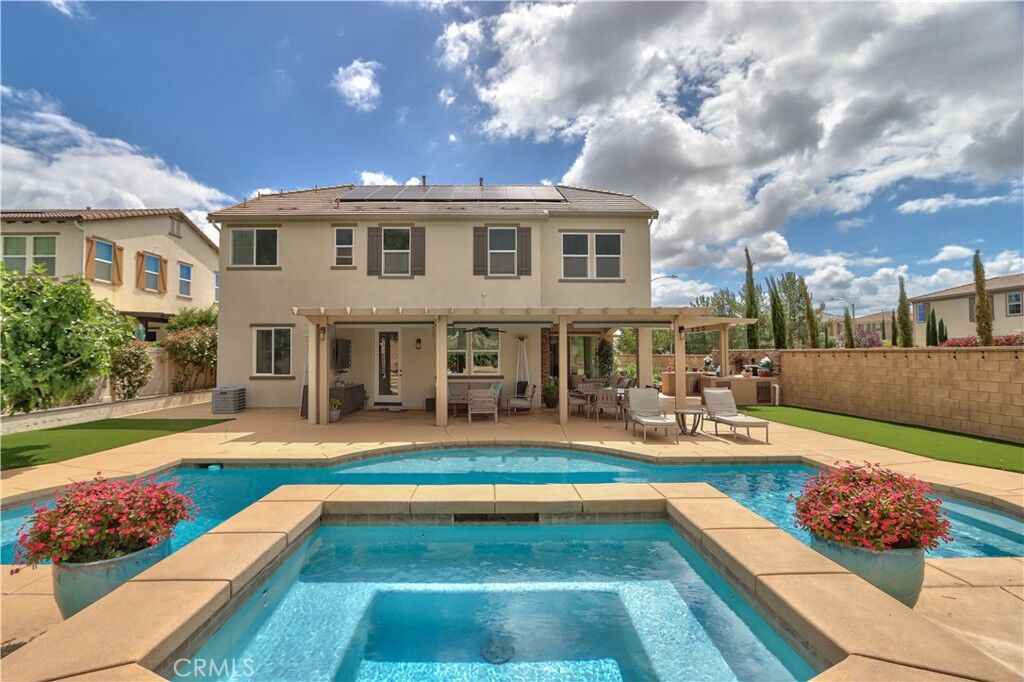
5-bedroom, 3-bathroom home,
offers an open floor plan with a bonus loft, 3-car garage, pool & spa, and PAID SOLAR everything you've been looking for!
Interior Features
Grand entry with beautiful designer landscaping and stamped concrete walkway.
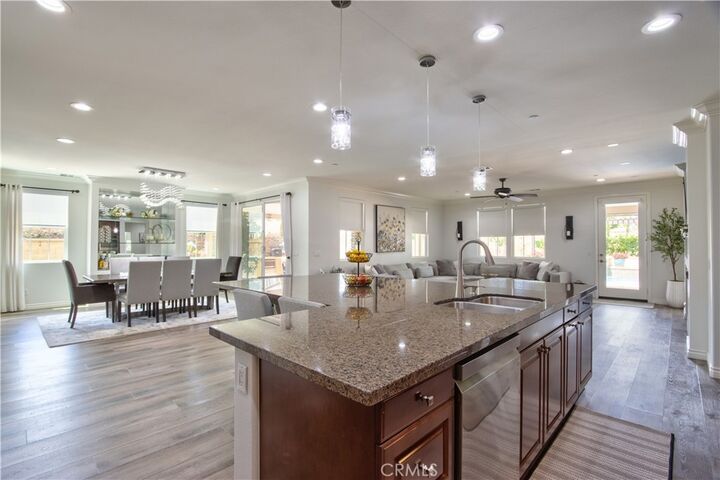
Formal dining area opening to a gourmet kitchen with granite countertops.
Oversized island perfect for entertaining and family gatherings.
Stainless steel appliances including a GE Monogram refrigerator, GE Profile double oven, and 5-burner cooktop.
Large walk-in pantry,
Spacious family room with cozy fireplace and laminate wood flooring
French doors leading to the backyard oasis
Downstairs bedroom and full bathroom, ideal for guests or multi-generational living
Upstairs Retreat Wrought-iron staircase leading to four additional bedrooms
Luxurious primary suite with a private retreat area perfect for a home office, gym, or sitting room
Spa-inspired primary bathroom featuring a soaking tub, vanity area, dual sinks, and an oversized walk-in closet
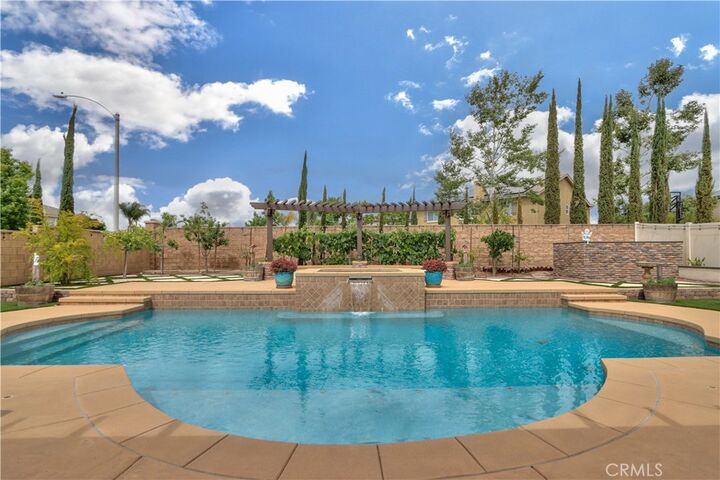
Backyard Paradise-Sparkling pool and spa,
California Room with fireplace and ceiling fan,
Outdoor speakers throughout the entertainment area.
Custom outdoor kitchen with BBQ, refrigerator, sink, 2 burners, warming drawer, and microwave,
Alumawood patio covers with ceiling fans.
Stamped concrete, lush landscaping on a drip system, and landscape lighting in both front and back yards
Raised vegetable garden boxes and fruit trees
Additional Upgrades-
Tankless water heater,
Whole-house filtration system,
Crown molding And much more!
Prime Temecula Location,
Award-winning schools,Low taxes, low hoa
Minutes from shopping, restaurants, Temecula Wine Country, Old Town Temecula, golf courses, casinos, and year-round entertainment
This exceptional home truly has it all
https://tours.tvvirtualtours.com/idx/323888