
Listing Courtesy of: CRMLS / Listed By: Guy Foxwell, Guy Foxwell, Broker - Contact: 951-764-6895
39789 Larkspur Temecula, CA 92591
Active (22 Days)
$2,190,000 (USD)
Description
MLS #:
SW26190173
SW26190173
Lot Size
10,245 SQFT
10,245 SQFT
Type
Single-Family Home
Single-Family Home
Year Built
2022
2022
Style
Craftsman
Craftsman
Views
Hills, Neighborhood, Mountain(s)
Hills, Neighborhood, Mountain(s)
School District
Temecula Unified
Temecula Unified
County
Riverside County
Riverside County
Listed By
Guy Foxwell, Guy Foxwell, Broker, Contact: 951-764-6895
Source
CRMLS
Last checked Sep 21 2026 at 3:35 PM GMT+0000
CRMLS
Last checked Sep 21 2026 at 3:35 PM GMT+0000
Bathroom Details
- Full Bathrooms: 4
- Half Bathroom: 1
Interior Features
- Furnished
- Tankless Water Heater
- Block Walls
- Recessed Lighting
- Loft
- Laundry: Inside
- Walk-In Pantry
- Laundry: Gas Dryer Hookup
- Wired for Data
- Stone Counters
- Open Floorplan
- Built-In Features
- Ceiling Fan(s)
- High Ceilings
- Laundry: Upper Level
- In-Law Floorplan
- Microwave
- Windows: Blinds
- Disposal
- Refrigerator
- Dryer
- Washer
- Windows: Screens
- Bedroom on Main Level
- Laundry: Laundry Room
- 6 Burner Stove
- Range Hood
- Windows: Double Pane Windows
- Free-Standing Range
- Quartz Counters
- Electric Oven
- Water Heater
- Walk-In Closet(s)
- Gas Water Heater
- Water to Refrigerator
- Ice Maker
- Vented Exhaust Fan
- Energy Star Qualified Appliances
- Energy Star Qualified Water Heater
- Windows: Energy Star Qualified Windows
- High Efficiency Water Heater
- Windows: Low Emissivity Windows
- Primary Suite
- Separate/Formal Dining Room
- Breakfast Bar
- Eat-In Kitchen
Lot Information
- Back Yard
- Front Yard
- Landscaped
- Lawn
- Sprinklers In Front
- Sprinklers In Rear
- Sprinklers Timer
- 0-1 Unit/Acre
- Rectangular Lot
- Drip Irrigation/Bubblers
- Sloped Up
Property Features
- Fireplace: Family Room
- Fireplace: Living Room
- Fireplace: Electric
- Foundation: Slab
Heating and Cooling
- Natural Gas
- High Efficiency
- Central
- Fireplace(s)
- Energy Star Qualified Equipment
- Central Air
Pool Information
- Heated
- In Ground
- Association
- Lap
Homeowners Association Information
- Dues: $231/Monthly
Flooring
- Wood
- Carpet
- Tile
Utility Information
- Utilities: Water Connected, Cable Available, Phone Available, Sewer Connected, Cable Connected, Electricity Connected, Natural Gas Connected, Water Source: Public
- Sewer: Public Sewer
- Energy: Solar, Appliances, Doors, Hvac, Insulation, Windows, Roof, Construction, Water Heater, Water-Smart Landscaping, Low-Flow Fixtures
School Information
- Elementary School: Rancho
- Middle School: Margarita
- High School: Temecula Valley
Parking
- Driveway
- Garage
- Side by Side
- Driveway Up Slope From Street
- Paved
- Concrete
- Garage Faces Front
- Door-Single
Stories
- 2
Living Area
- 4,289 sqft
Additional Information: Guy Foxwell, Broker | 951-764-6895
Location
Disclaimer: Based on information from California Regional Multiple Listing Service, Inc. as of {9/21/26 08:35} and /or other sources. Display of MLS data is deemed reliable but is not guaranteed accurate by the MLS. The Broker/Agent providing the information contained herein may or may not have been the Listing and/or Selling Agent. The information being provided by Conejo Simi Moorpark Association of REALTORS® (“CSMAR”) is for the visitor's personal, non-commercial use and may not be used for any purpose other than to identify prospective properties visitor may be interested in purchasing. Any information relating to a property referenced on this web site comes from the Internet Data Exchange (“IDX”) program of CSMAR. This web site may reference real estate listing(s) held by a brokerage firm other than the broker and/or agent who owns this web site. Any information relating to a property, regardless of source, including but not limited to square footages and lot sizes, is deemed reliable.


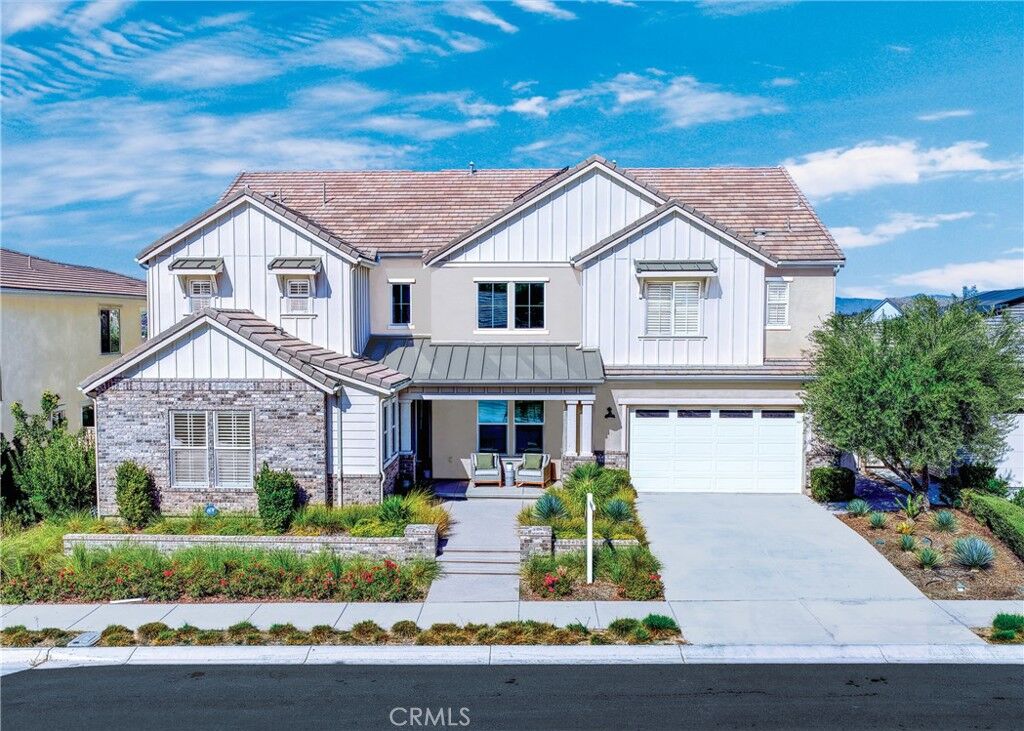
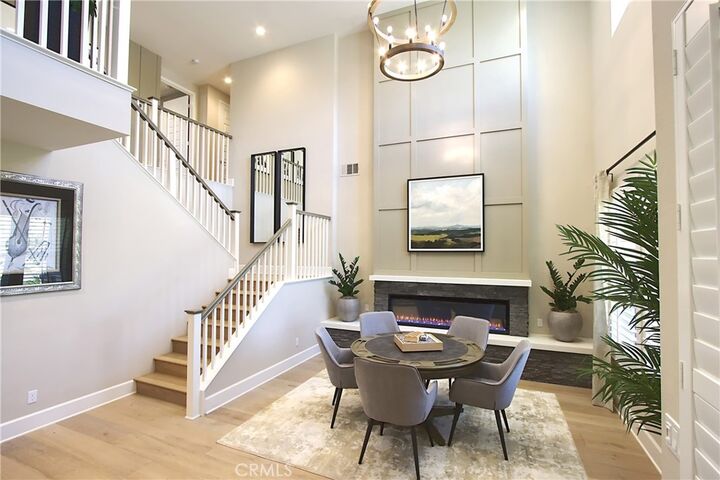
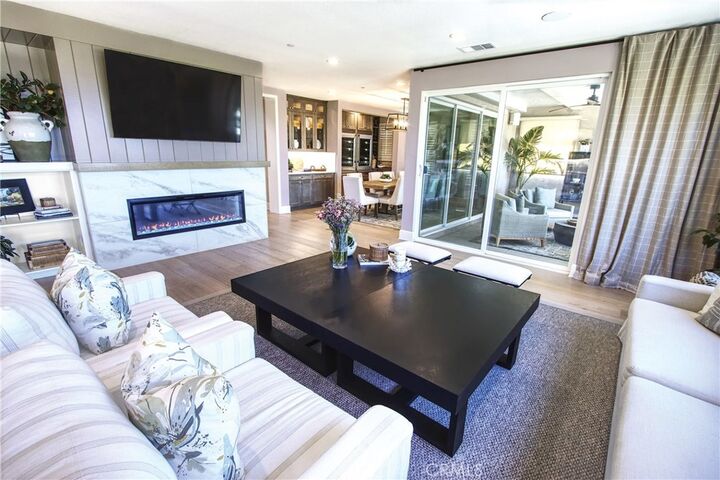
This is a must-see to fully appreciate. Experience modern luxury in Temecula Wine Country on a 10,245 sq. ft. homesite in a premium view location. This approximately 4,2895 sq. ft. former model home is sold fully furnished, filled with Designer and Builder options and upgrades valued at $526,000, blending elegant architecture with contemporary refinement—designed for everyday living and effortless entertaining.
5 bedrooms | 4½ baths | 2-car garage
Includes a private Home-Plus Suite with separate entrance, ideal for multi-generational living or long-term guests.
Sun-filled interiors open to covered outdoor living spaces. The chef’s kitchen features premium Monogram appliances, a generous island, and designer finishes. Ensuite secondary bedroom, a dedicated fitness room, extensive built-ins, and flexible gathering areas complete the layout.
Residents enjoy Sommers Bend’s award-winning amenities—resort-style pools, fitness facilities, trails, parks, and sports fields—plus close proximity to top-rated schools, shopping, and dining.
A rare opportunity to own a signature luxury estate home where design, wellness, and lasting quality come together. This is the place you have waited your entire life to call HOME!